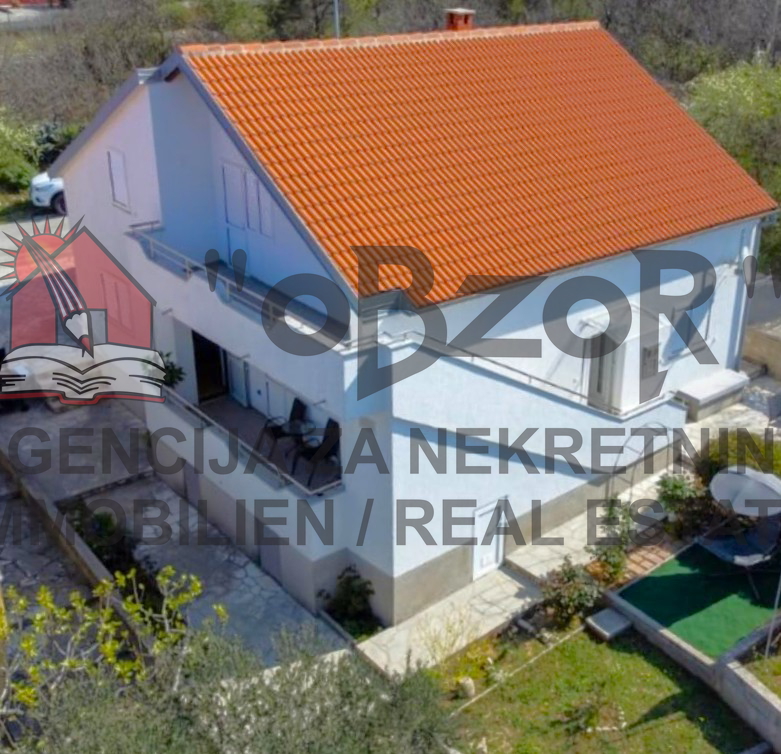
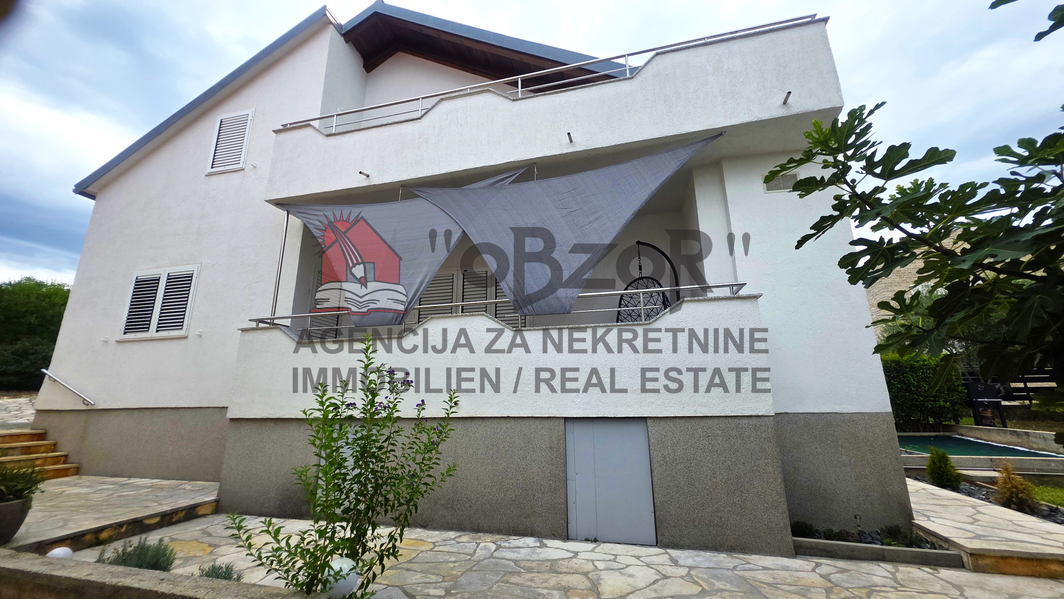
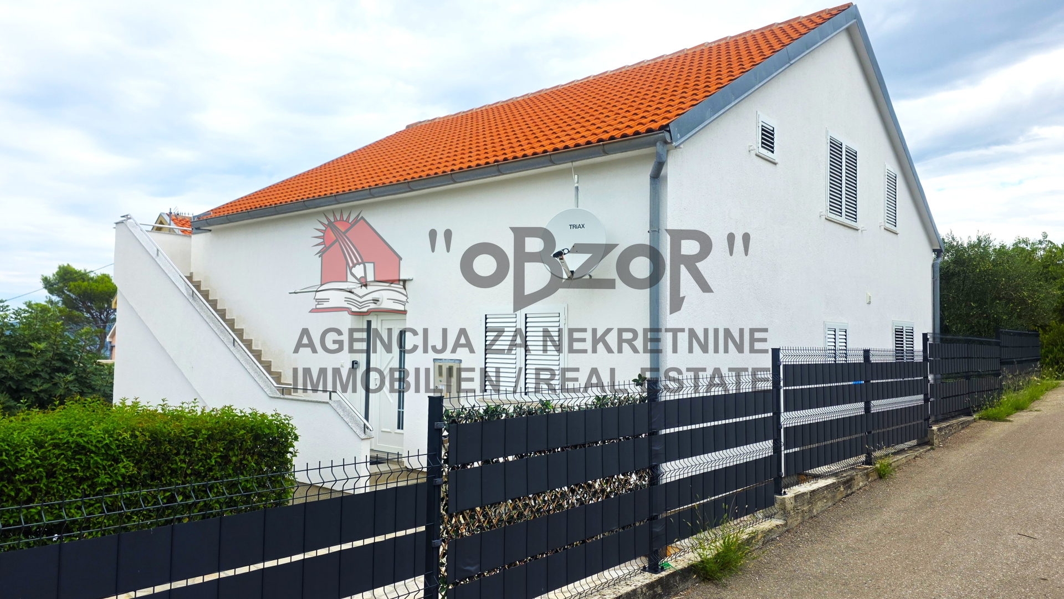
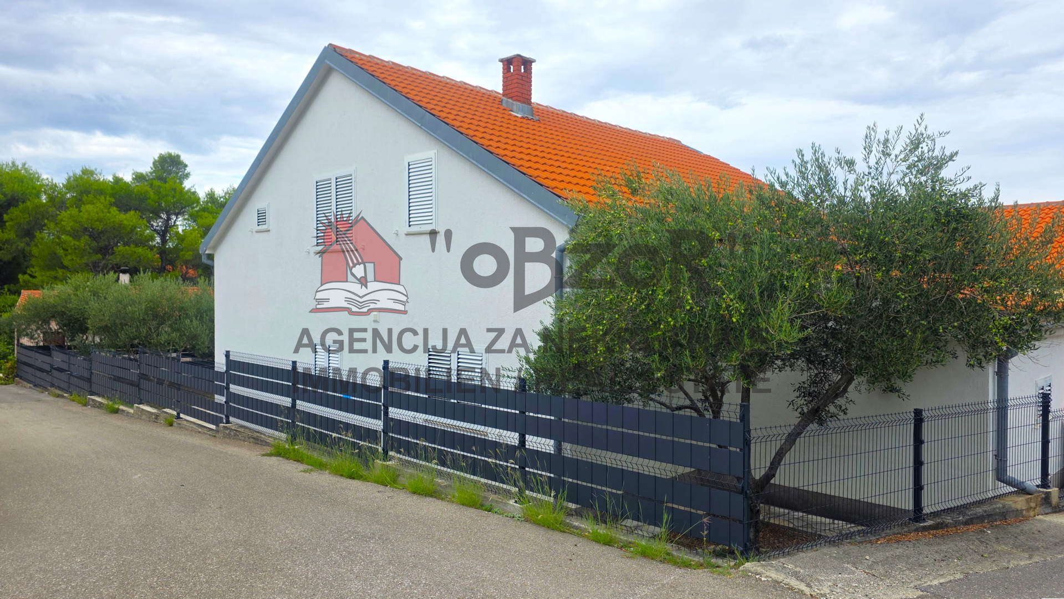
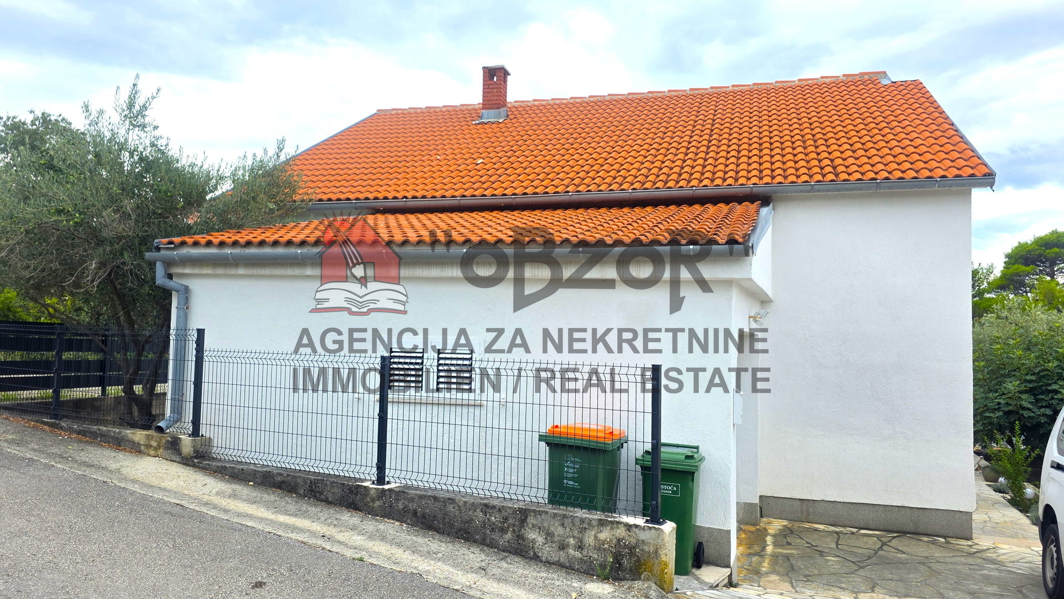
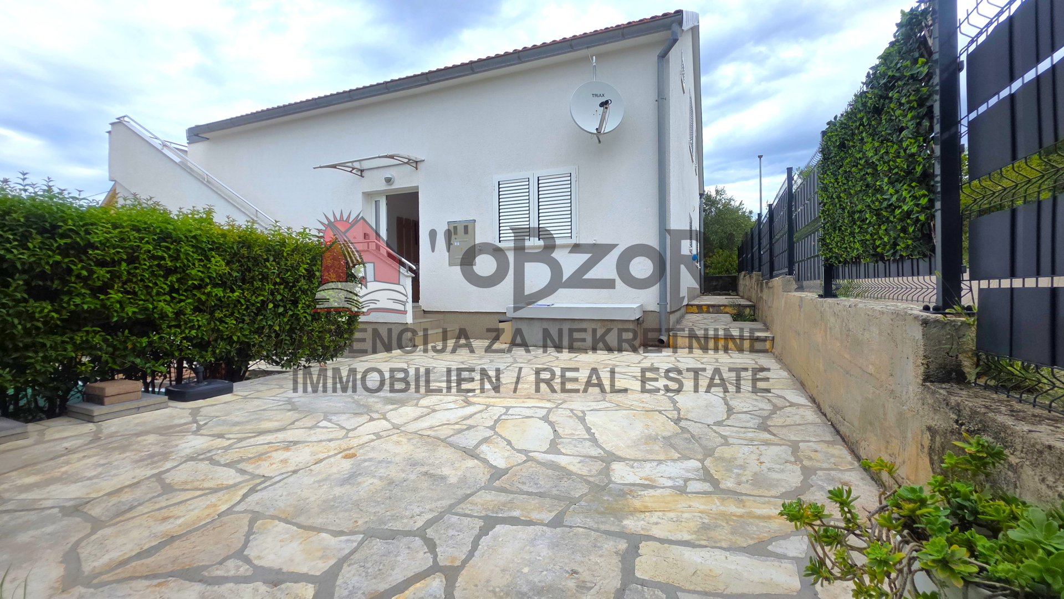
NOVIGRAD - detached high ground-floor house
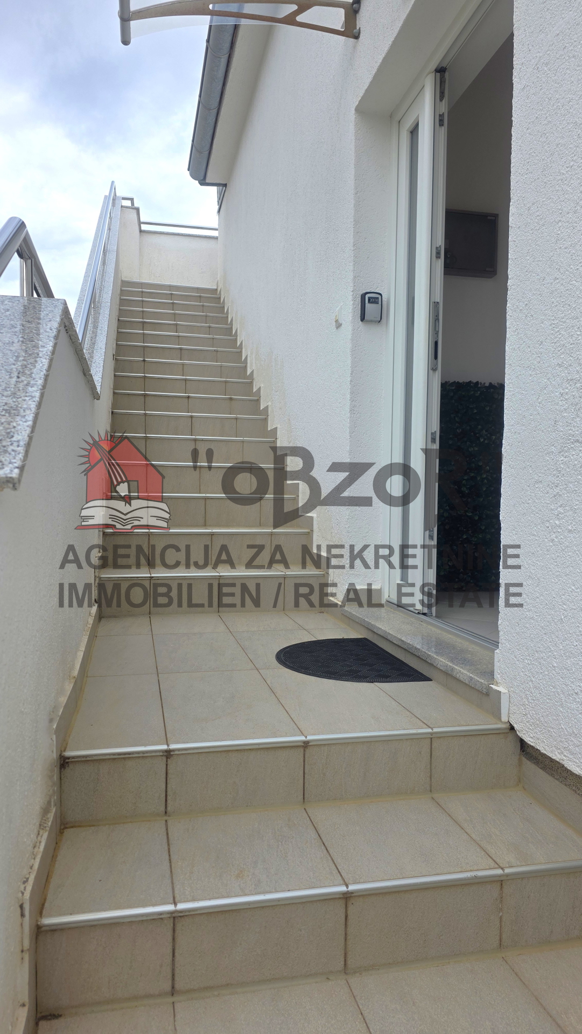
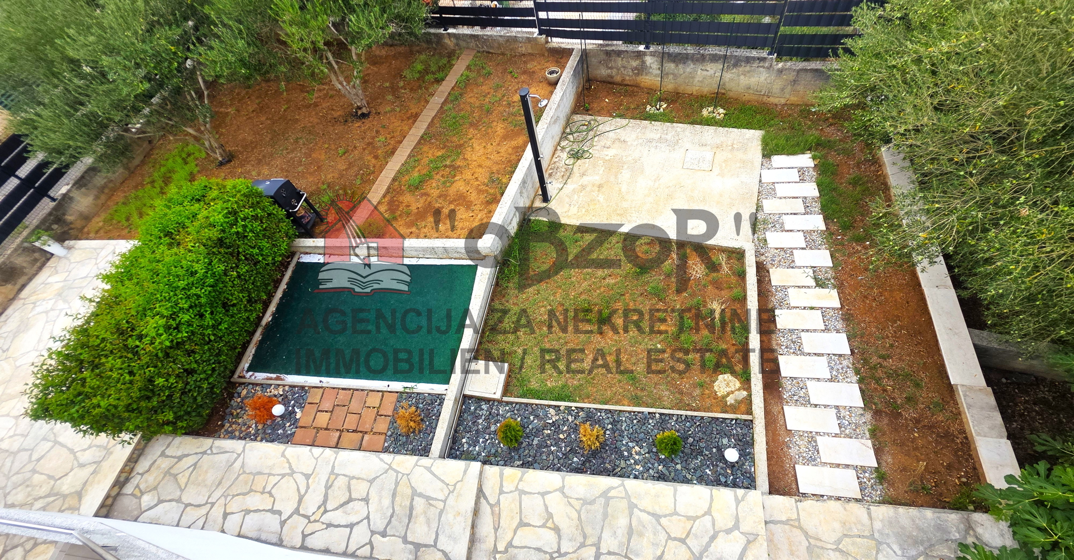
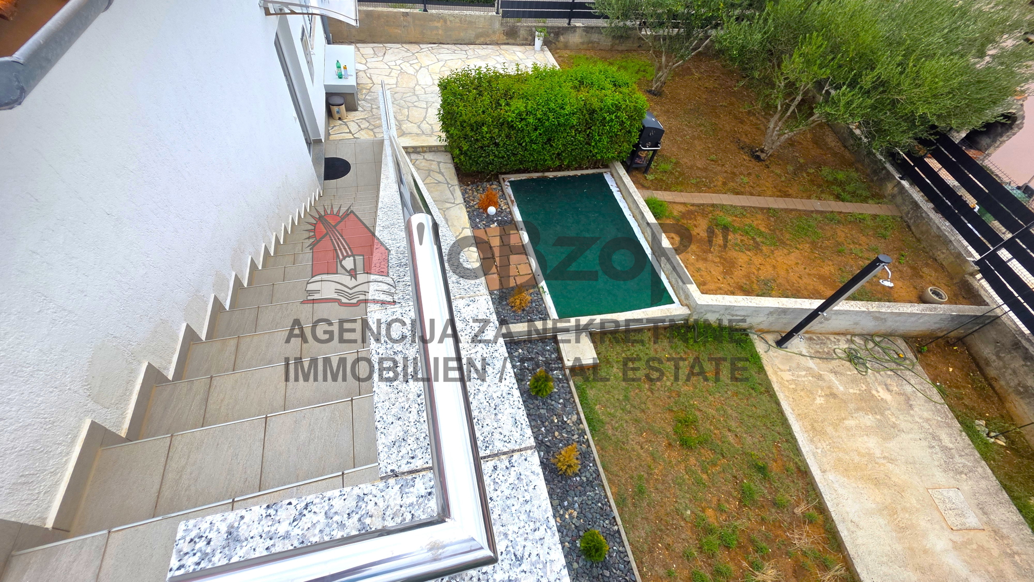
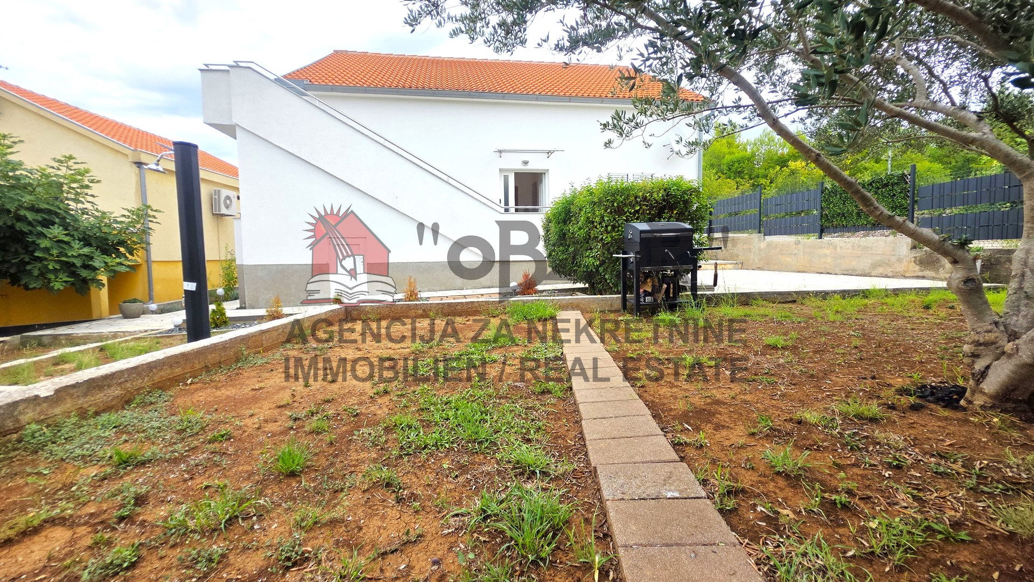
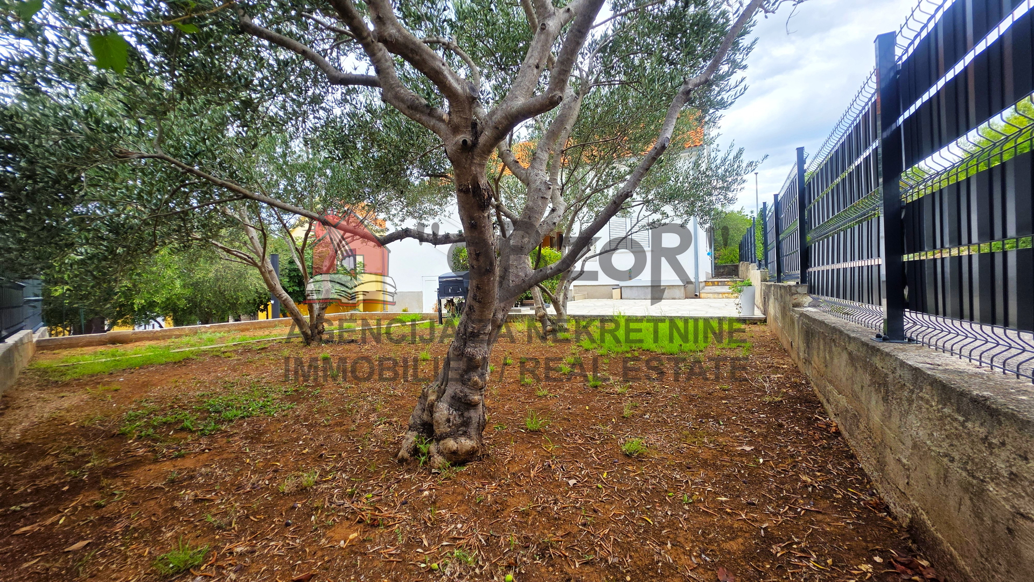
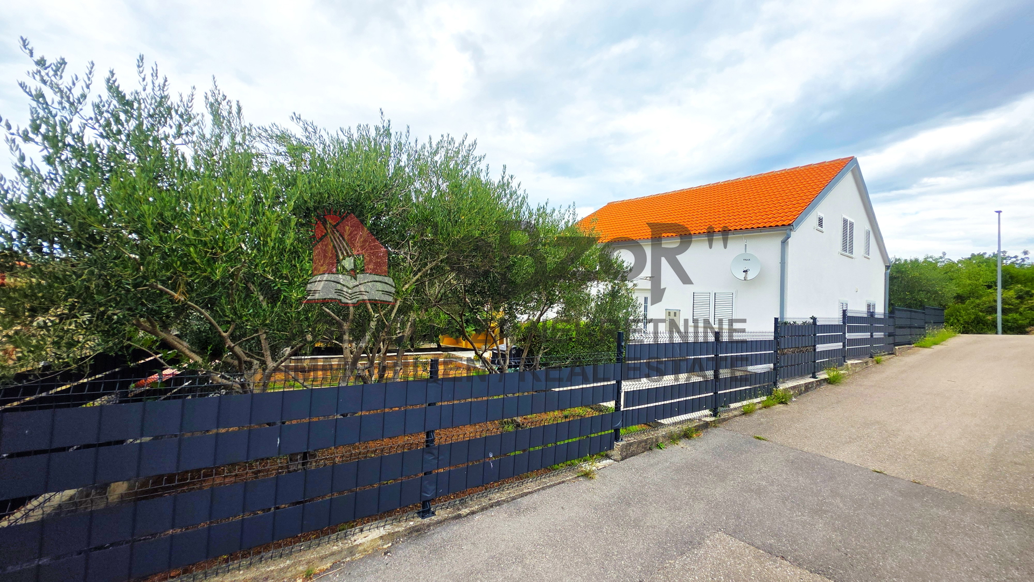
A detached high ground-floor house is for sale on a plot of land measuring 396 m2. The subject building is residential, with one (1) residential unit, and consists of two floors - ground floor and attic (P+Pk). The building dimensions are as follows: the ground floor and attic have maximum dimensions of 10.37 m x 10.61 m for the main body of the building, or 15.25 m x 11.23 m in total floor-plan dimensions including the garage, balconies, and staircase. The maximum height of the building to the roof cornice is 4.94 m.
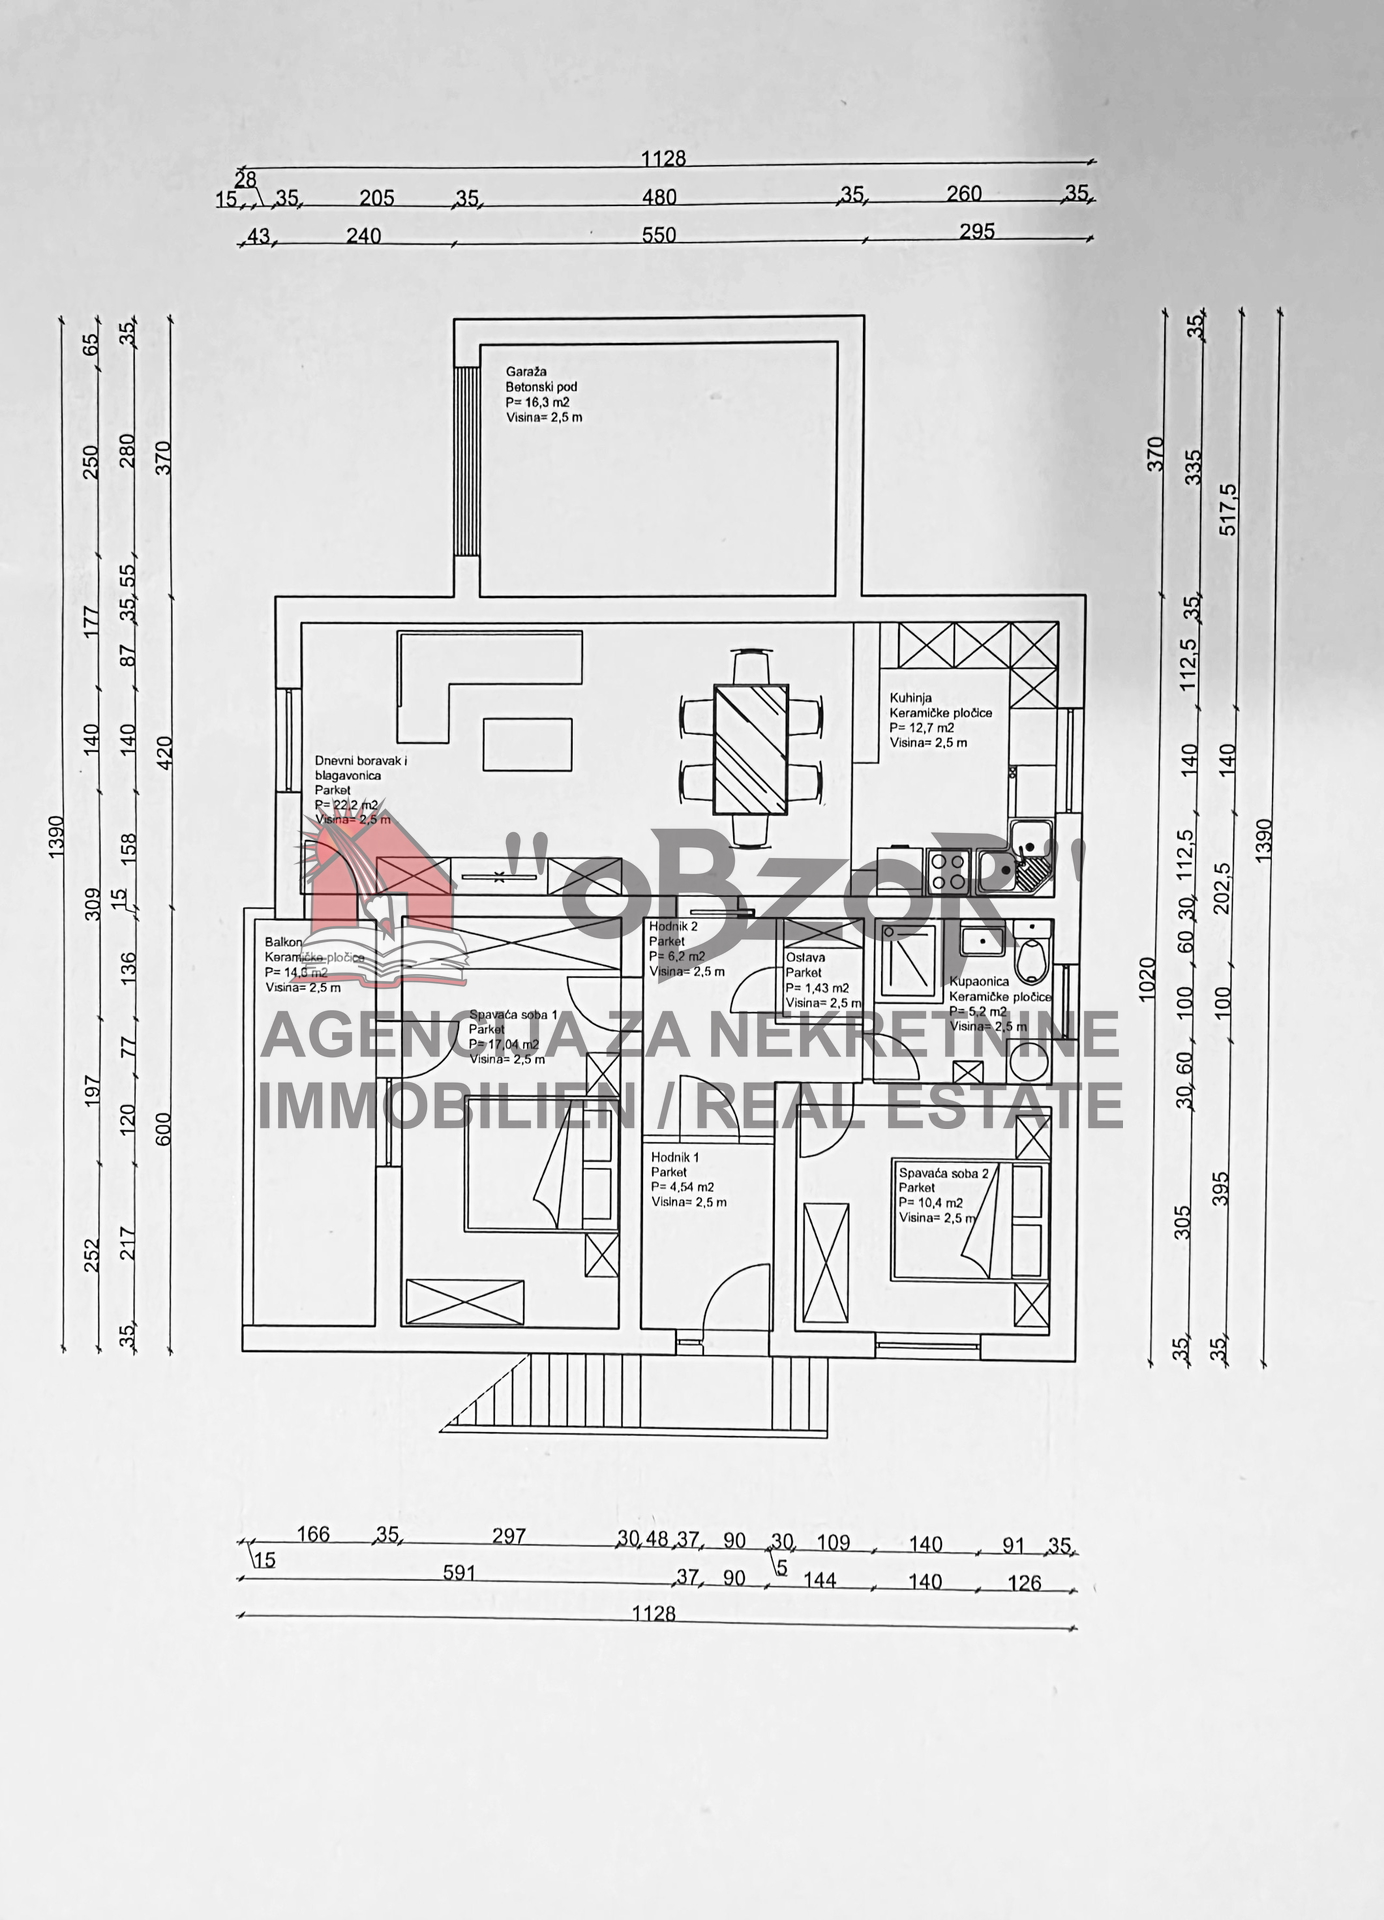
The total residential area of the high ground-floor house with garage space is 110.31 m2.
GROUND FLOOR
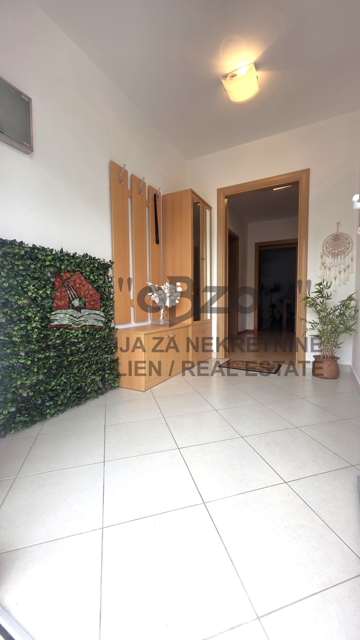
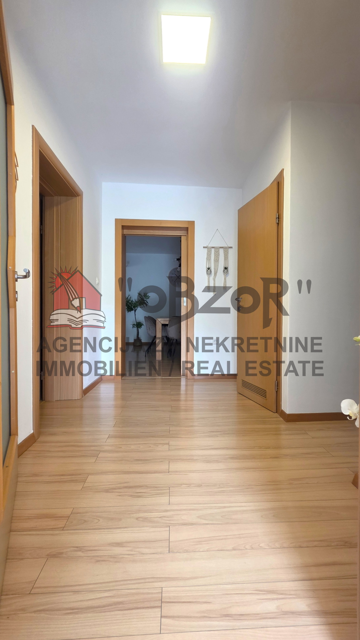
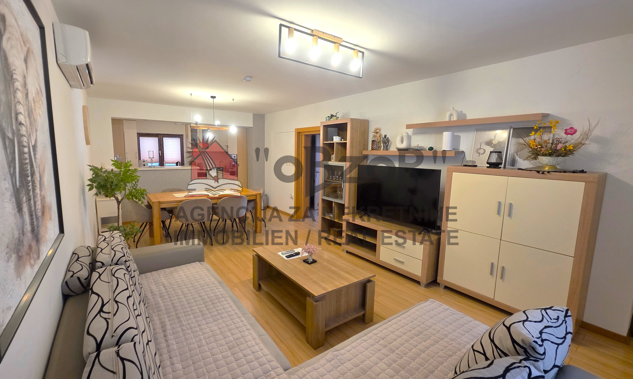
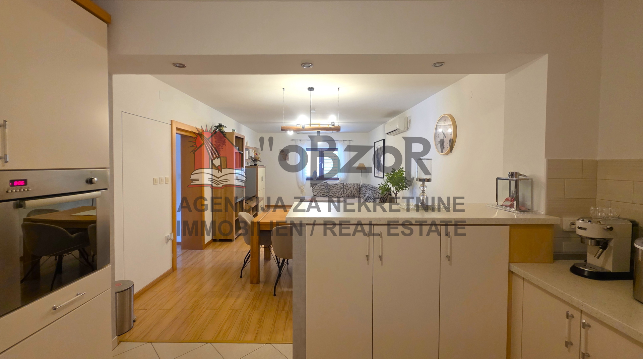
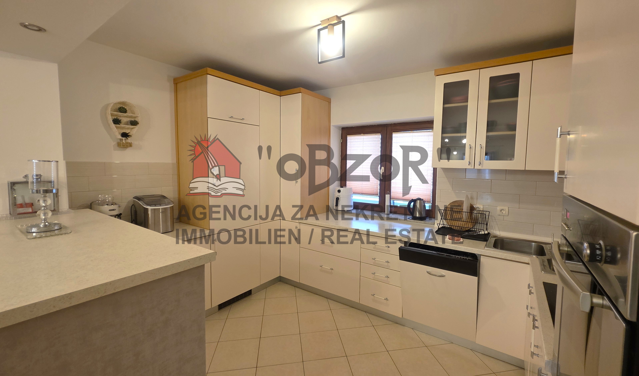
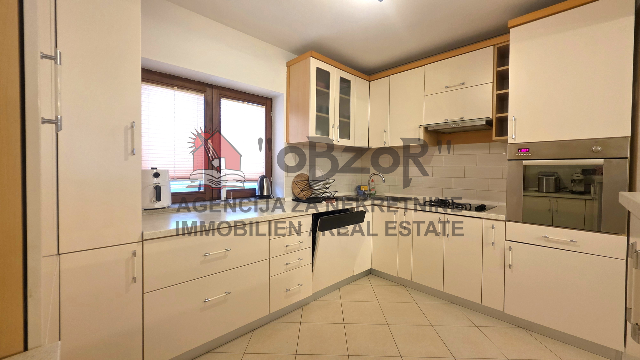
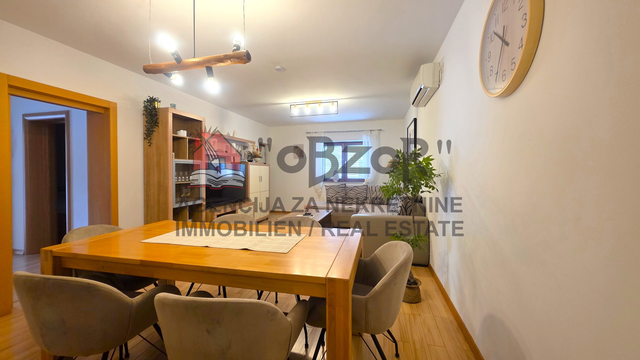
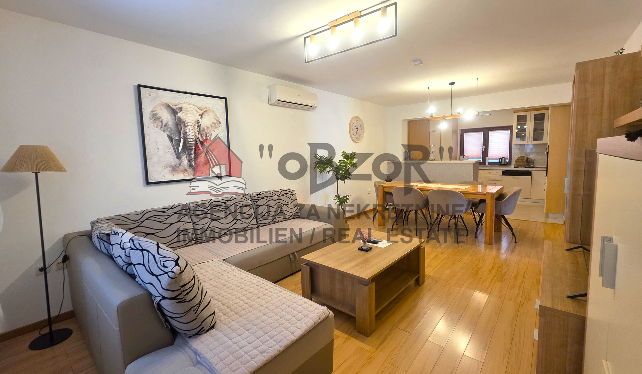
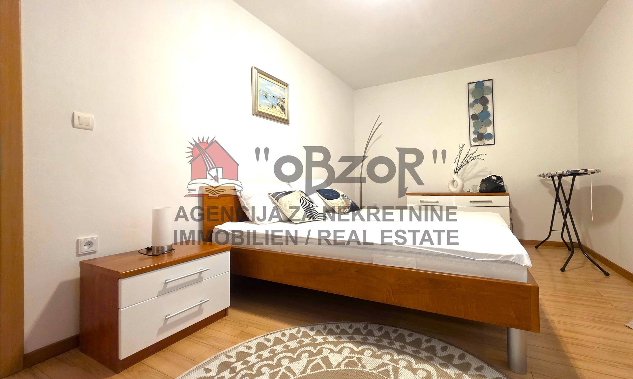
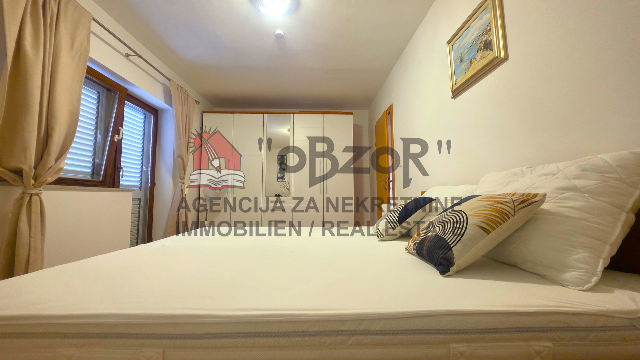
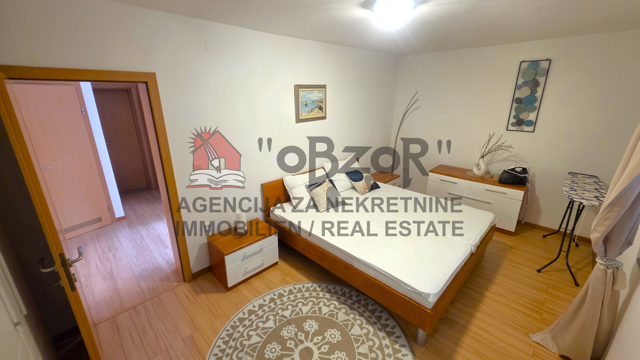
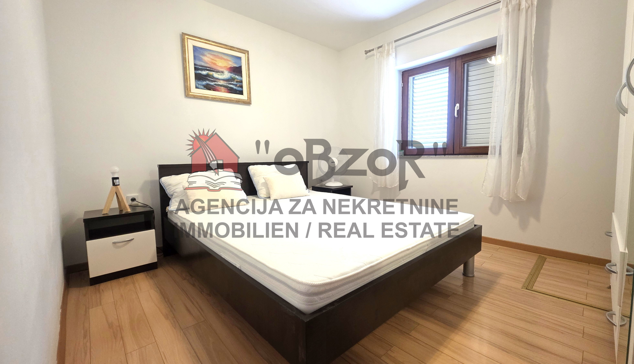
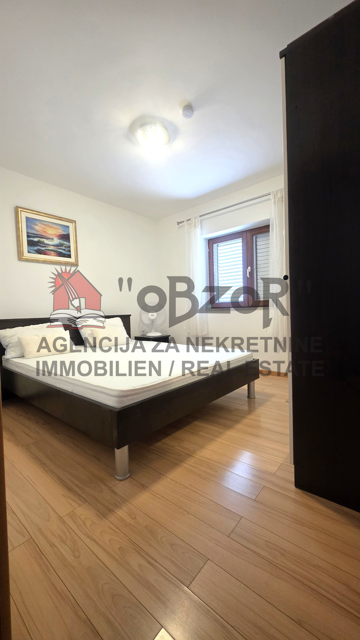
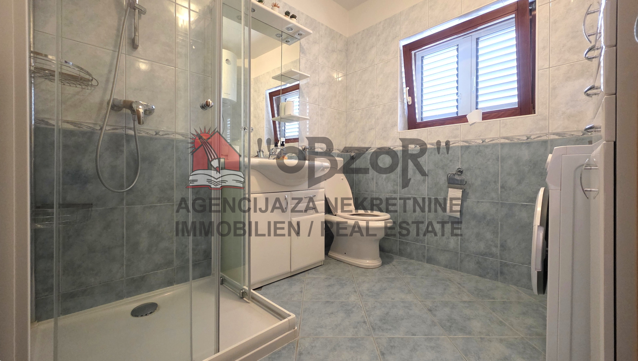
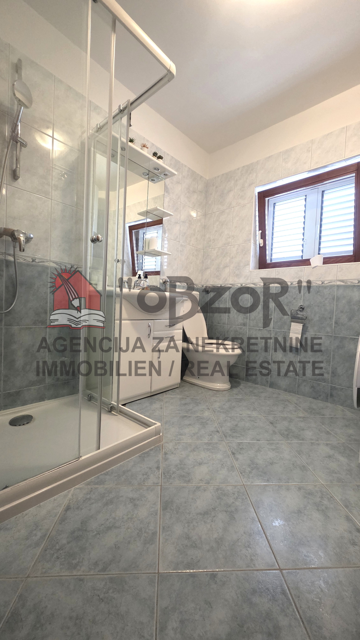
The residential area of the GROUND FLOOR is 79.71 m2, and it consists of a kitchen with dining area and living room, two bedrooms, a storage room, a bathroom, and a hallway. The ground floor also includes a covered balcony of 14.30 m2. The total residential area with the covered balcony is 94.01 m2.
ATTIC The floor-plan area of the high attic is 79.71 m2. The attic is in ROH-BAU condition.
GARAGE
The area of the garage space is 16.30 m2.
The house has interior wooden joinery and exterior aluminum joinery. It also has a chimney and air conditioning.
The property is located in a quiet location and offers a wonderful family atmosphere, as well as the possibility of using the property for tourist rental purposes.
Distance from the sea and beach approx. 300 m.
Ownership 1/1. The floor plan of the property is attached.
For more information or to arrange a viewing, please feel free to contact us.